

Kitchen Remodels in Snohomish County and the Eastside
New cabinets, quartz counters, islands with seating and lighting that works for cooking. Full remodels or focused refreshes, planned around the way your family uses the room.
- 4.8★ Angi · 19 reviews
- 5.0★ HomeAdvisor
- 99 BuildZoom score
- WA Lic. #CEDARCL796DH
( 01 ) The work
Kitchens, done right.
A kitchen remodel touches almost every trade in the house: framing, plumbing, electrical, drywall, cabinets, counters, tile and paint. We coordinate all of it, so you deal with one company and one schedule.
One kitchen-and-bath client on Angi described our team as polite, courteous and clean. That matters most in the room your family walks through twenty times a day.
- 01
Cabinets & islands
New cabinet runs and islands with seating, with drawers and pull-outs planned around how you cook.
- 02
Counters & backsplash
Quartz and stone counters, subway or patterned backsplash, set with clean, even lines.
- 03
Layout changes
Opened walls and relocated sinks or ranges, framed and permitted the right way.
- 04
Lighting & finish
Pendants, recessed and under-cabinet lighting, then trim and paint that tie the room together.
( 02 ) Our work
From our job sites.
Real Cedarbrook projects, photographed by our teams.
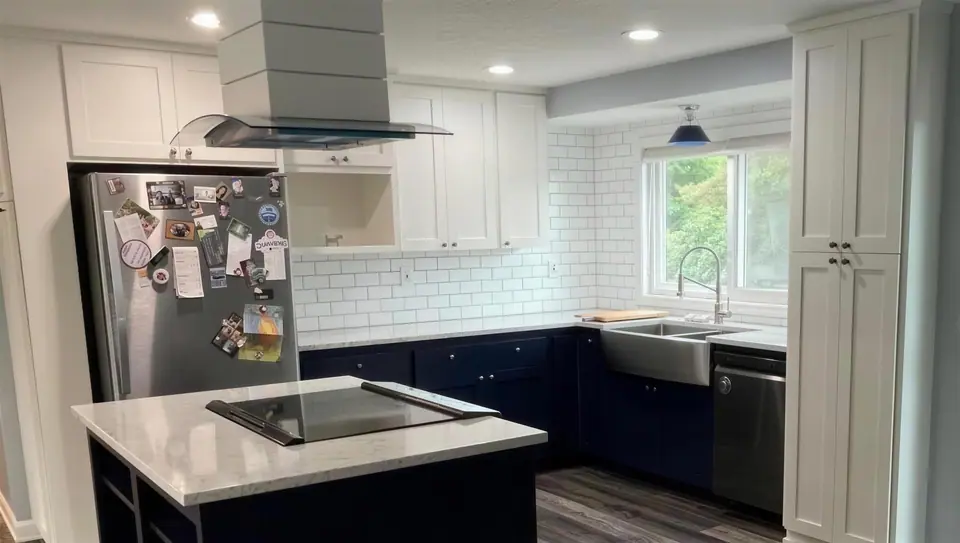
Navy and white kitchen with an island
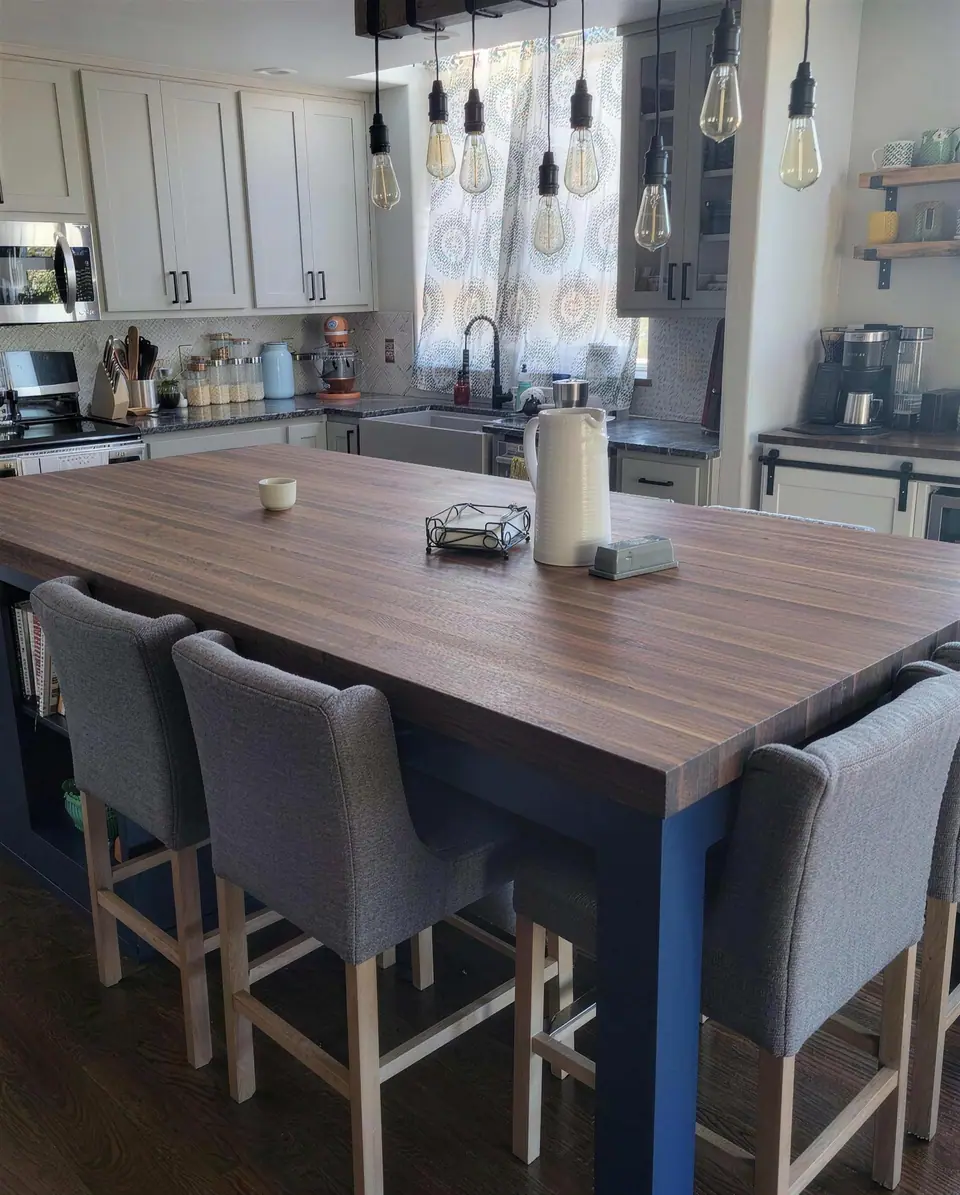
Butcher-block island with pendant lights
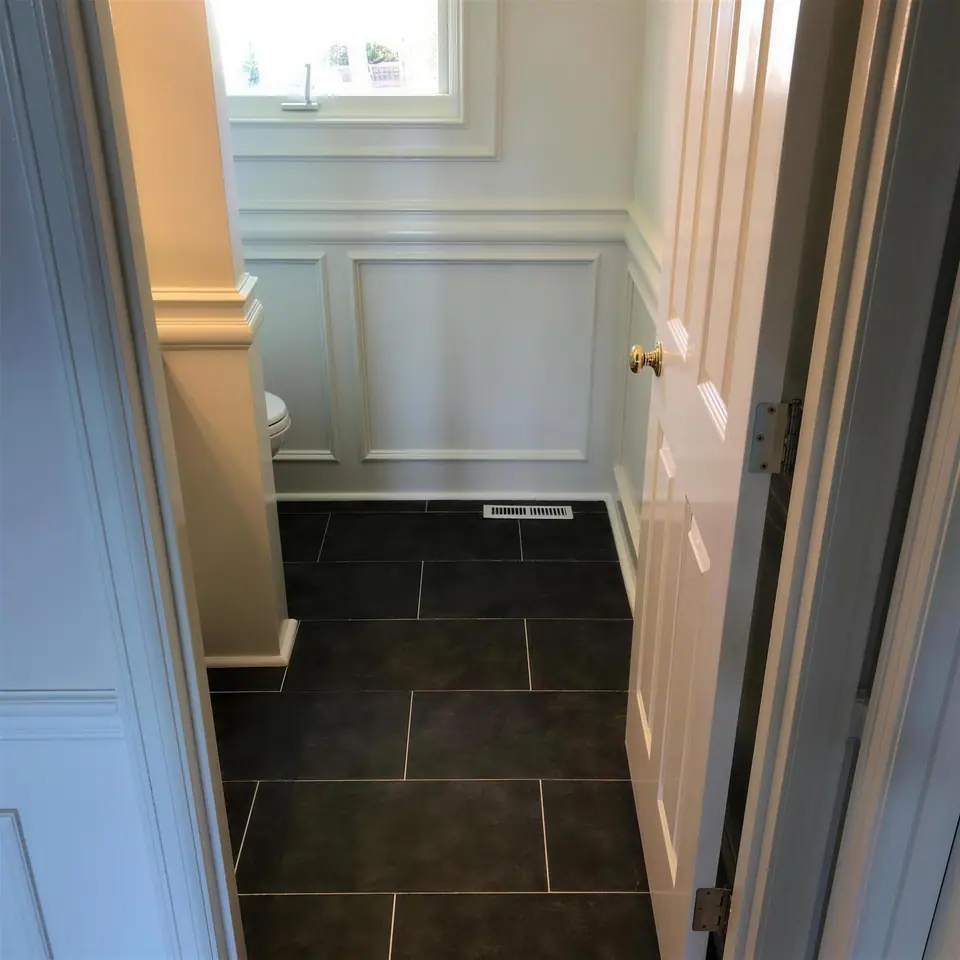
Powder room with wainscoting and slate-look tile
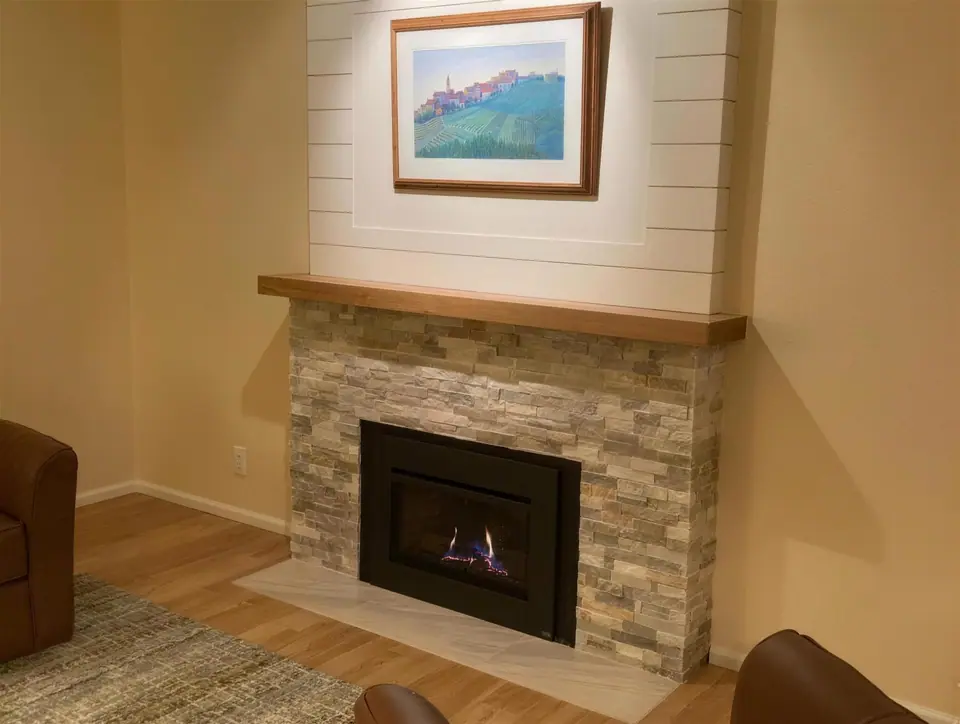
Stacked-stone fireplace and shiplap wall
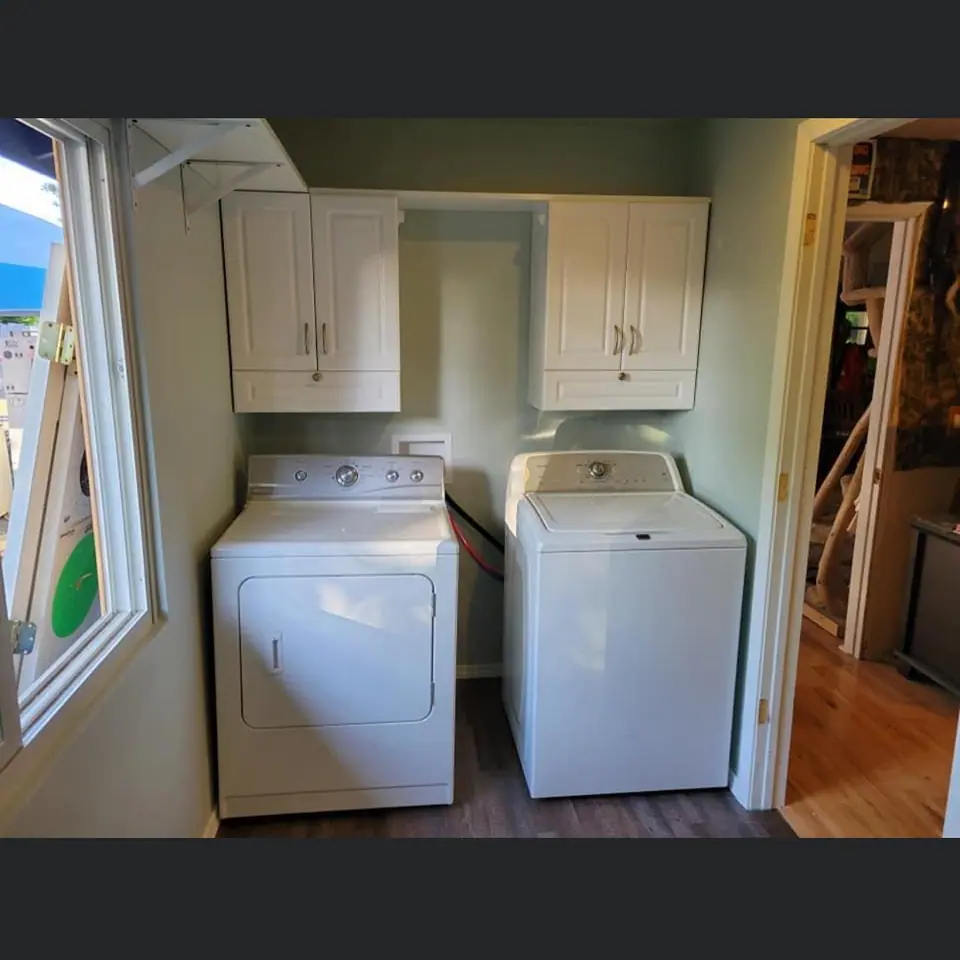
Laundry room with white cabinets
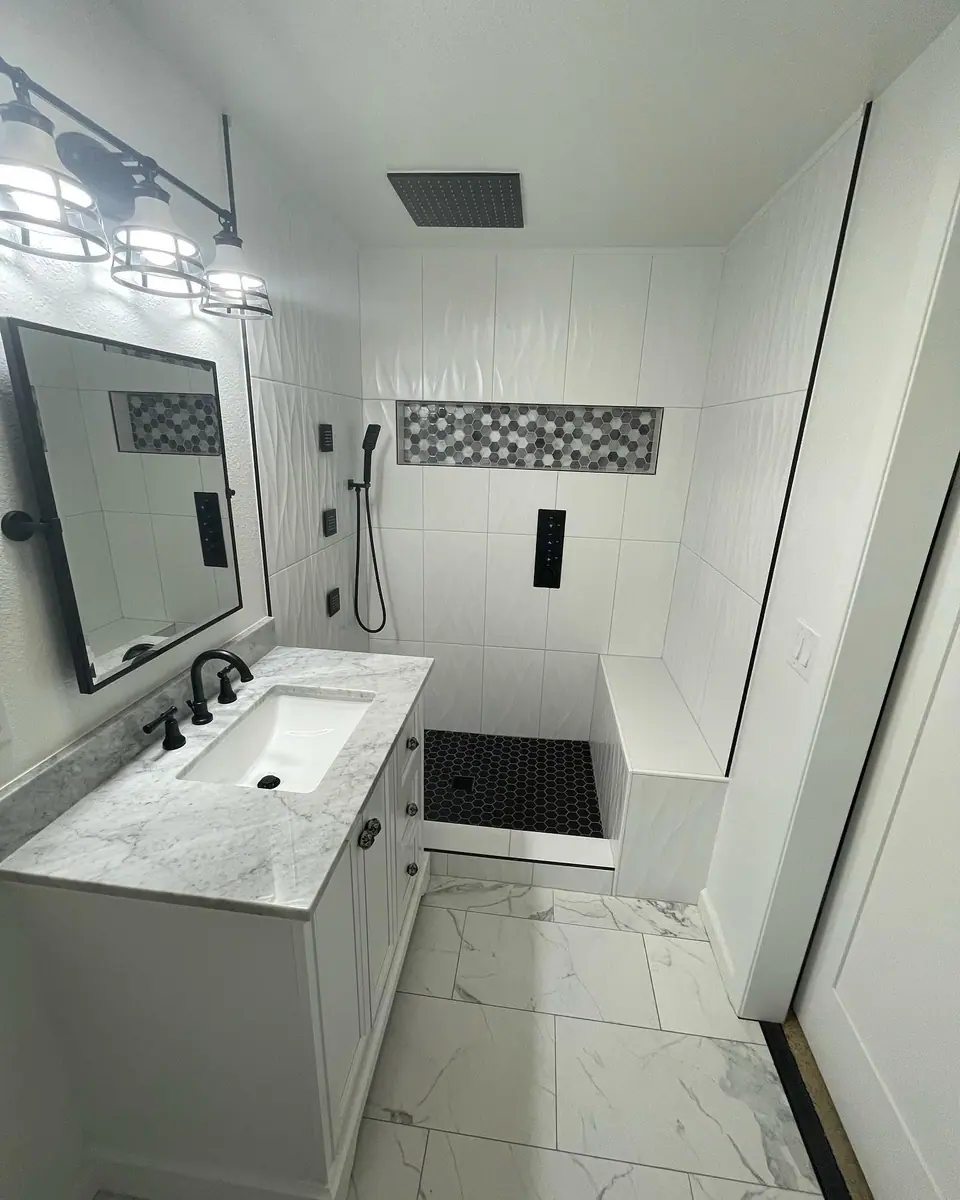
Marble-look shower and white vanity
We had the pleasure of having CJ and his crew come out and remodel our kitchen and bathroom. They were very polite, courteous and clean.
( 03 ) How it works
From first call to final walkthrough.
Five steps, the same on every project. You always know what happens next and what it costs.
- 01
Reach out
Call or send a note about your project. We get back to you quickly and set a time to see the space.
- 02
Walkthrough
CJ walks the room with you, measures, takes notes and asks how you actually use it.
- 03
Written estimate
You get a clear scope and price in writing. Work starts once you sign off, not before.
- 04
The build
Your team protects the house, follows the plan and posts progress to the Rivet app.
- 05
Final walkthrough
We check every detail with you and fix anything that isn't right before we call it done.
Do you handle the whole kitchen or only parts of it?
Either. We take on full gut remodels, and we also do focused projects like new counters and backsplash, an island or a lighting upgrade. The walkthrough is where we figure out which one makes sense for you.
Can you remodel the kitchen and a bathroom at the same time?
Yes. Combining projects means one walkthrough, one estimate and one team that already knows your house. One of our Angi reviewers had us do both.
Will I lose my kitchen for the whole project?
For part of it. We share the schedule up front, so you know which weeks the kitchen is out of service and can plan around them.
( 05 ) Keep exploring
Related services.
Interior Remodels
Fireplaces, laundry rooms, trim and whole-interior remodels.
Learn more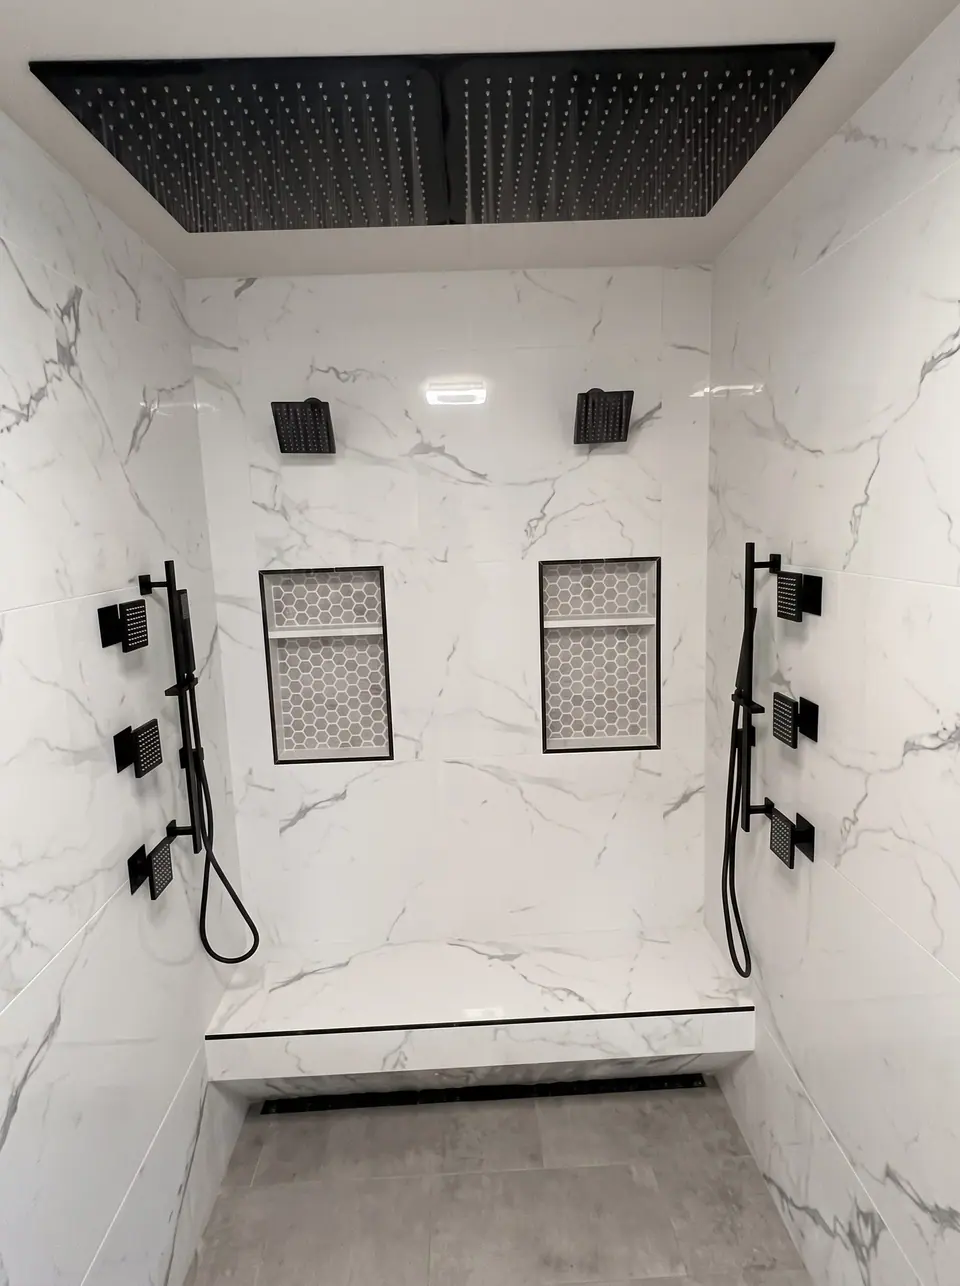
Tile Work
Showers, floors, backsplashes and feature walls.
Learn more
Painting
Interior and exterior painting, trim and cabinets.
Learn more
Kitchens near you: Snohomish · Everett · Mukilteo · Kirkland · Bellevue

Free written estimates
Ready for a kitchen that works? Schedule a team today.
Tell us about your project. We'll set up a walkthrough, then send a clear scope and price in writing.