

Interior Remodels in Snohomish County and the Eastside
Fireplaces, feature walls, laundry rooms, trim and whole-interior remodels. One contract and one standard, with a single team accountable for every room.
- 4.8★ Angi · 19 reviews
- 5.0★ HomeAdvisor
- 99 BuildZoom score
- WA Lic. #CEDARCL796DH
( 01 ) The work
Interiors, done right.
Some projects stay in one room. Others grow into the whole house. One homeowner had us remodel her primary bath, guest bath, living room, kitchen, bonus room and guest room, and called the result her forever home.
Whatever the size, you get one estimate, one schedule and one team carrying the same finish quality from room to room.
- 01
Fireplaces & feature walls
Stacked stone, ledgestone, shiplap, live-edge mantels and mounted media walls.
- 02
Whole-interior remodels
Bathrooms, kitchen, living spaces and bonus rooms remodeled together under one plan.
- 03
Laundry & utility rooms
Laundry rooms with proper venting, durable floors, cabinets and a place to fold.
- 04
Trim, wainscoting & built-ins
Wainscoting, casing, baseboard and built-ins that make a room feel custom.
( 02 ) Our work
From our job sites.
Real Cedarbrook projects, photographed by our teams.
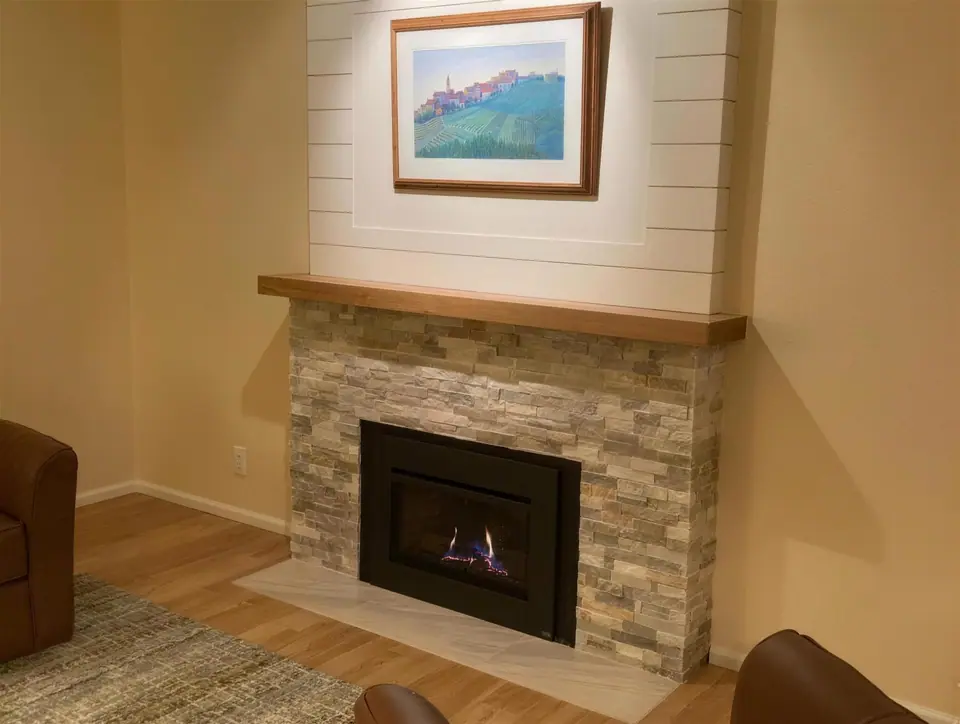
Stacked-stone fireplace and shiplap wall
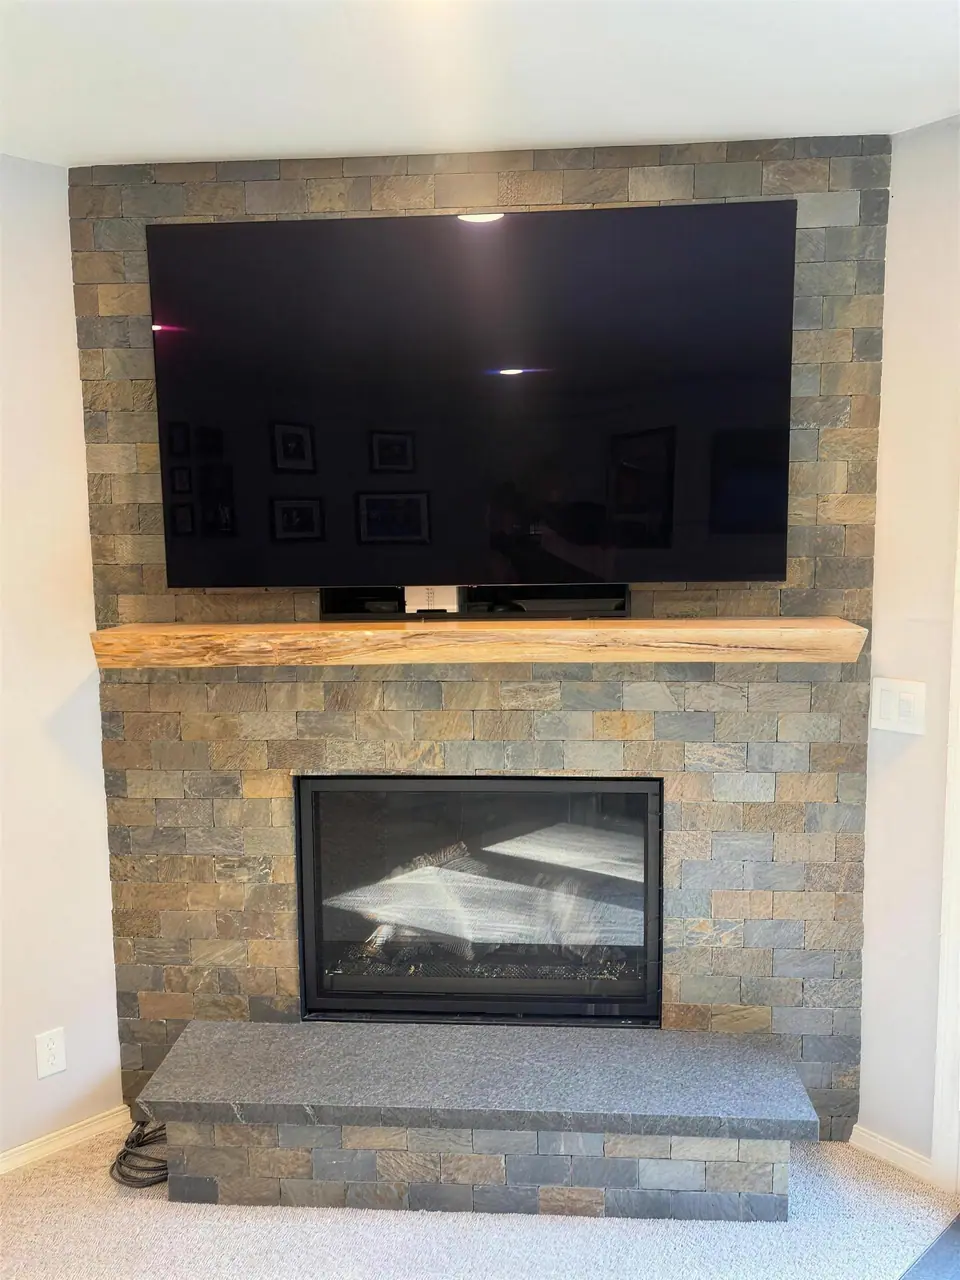
Slate-tile fireplace with a live-edge maple mantel
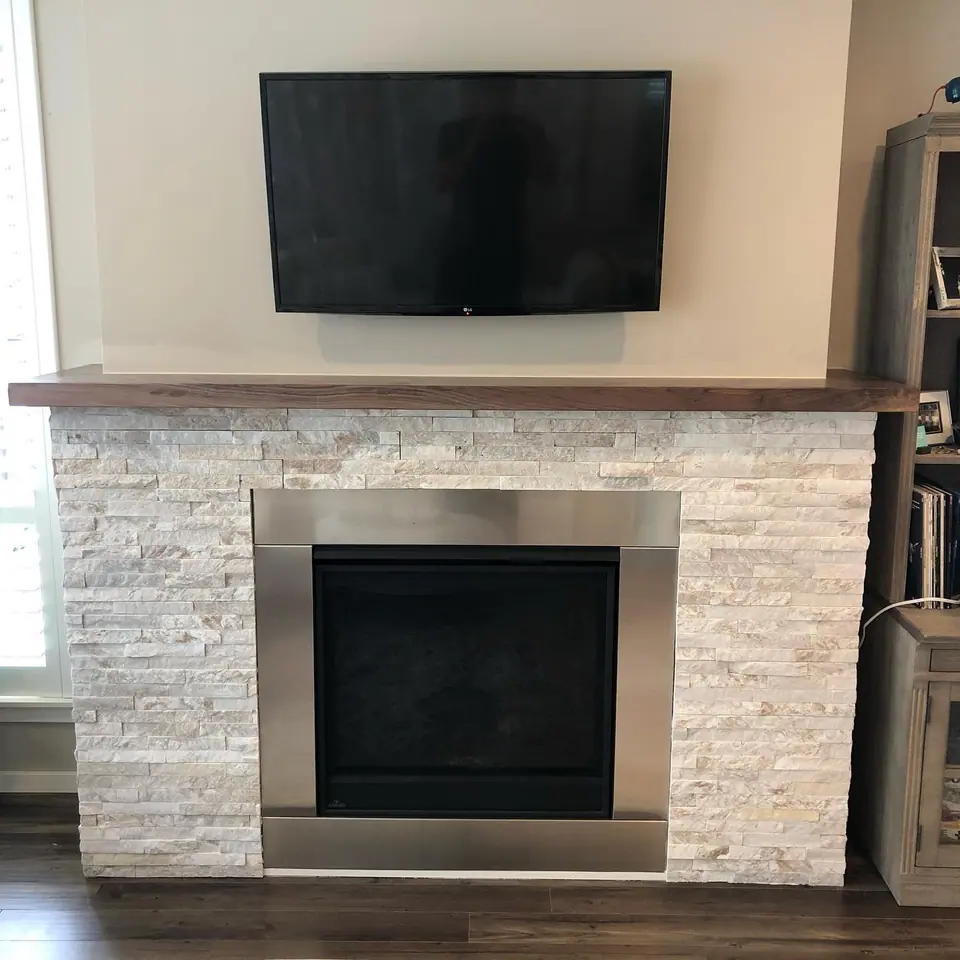
Ledgestone fireplace with a wood mantel
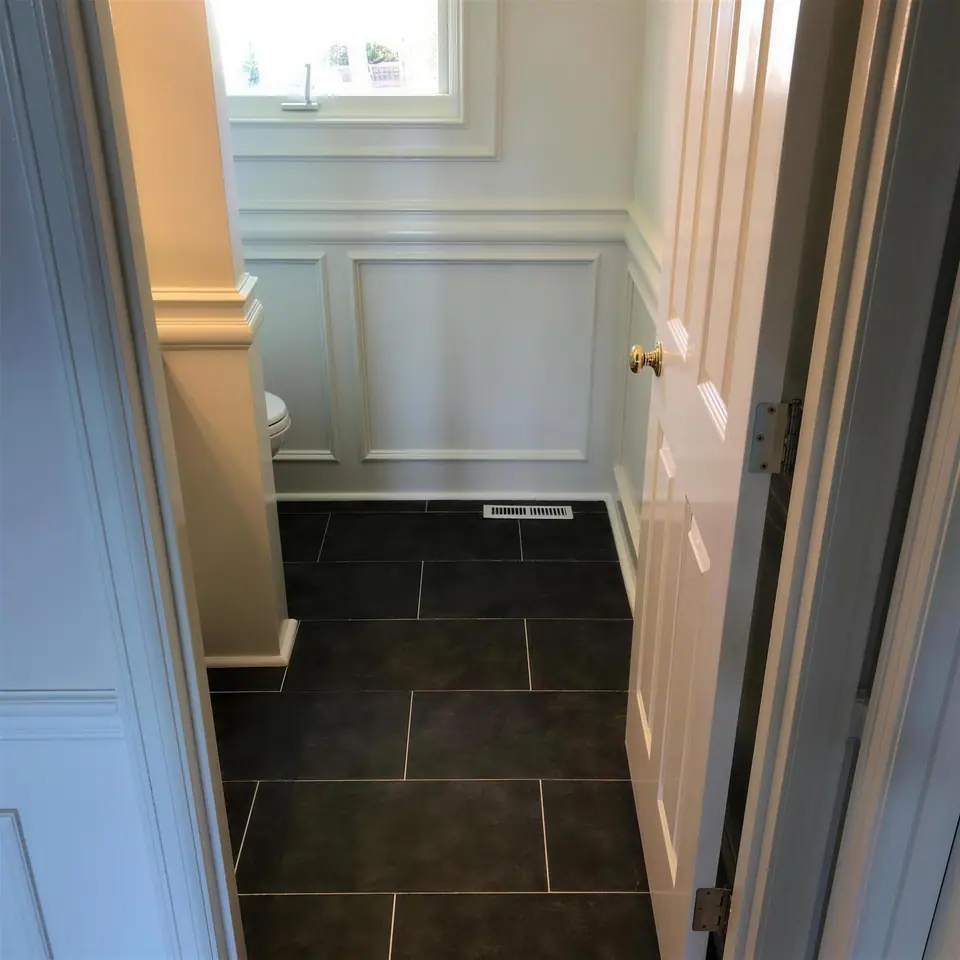
Powder room with wainscoting and slate-look tile
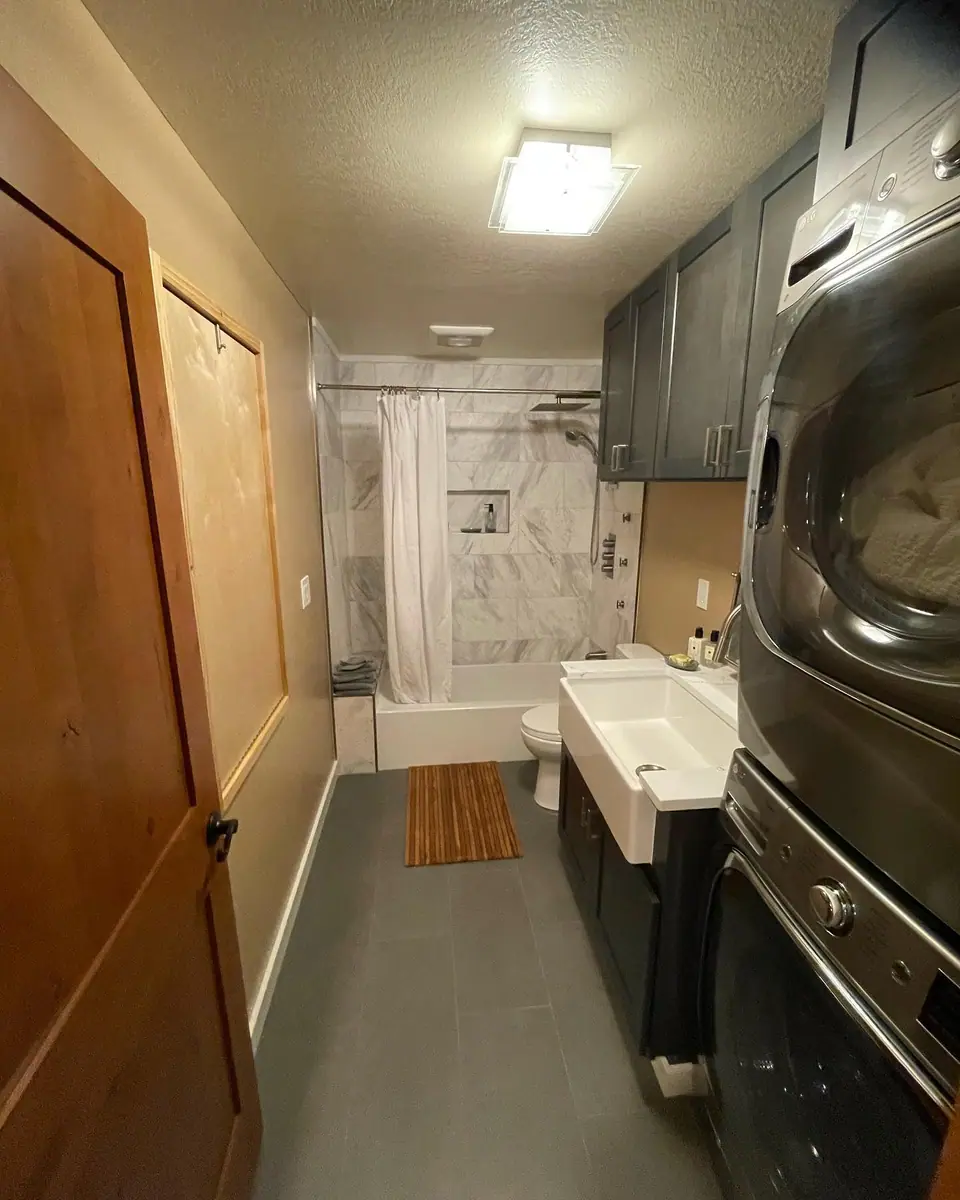
Bath and laundry combo with dark cabinets
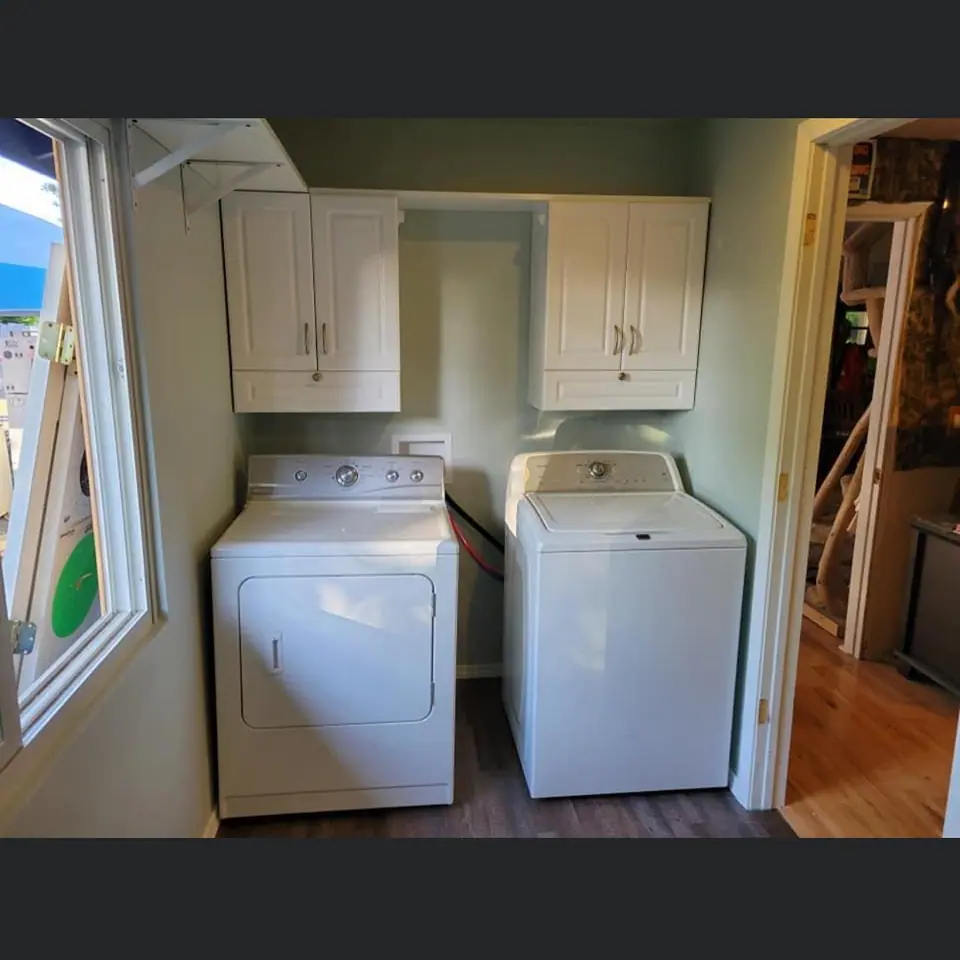
Laundry room with white cabinets
My home has gone from my first home to my forever home. They remodeled almost the whole interior of my home (Master bath, guest bath, living room, kitchen, bonus room, & guest room).
( 03 ) How it works
From first call to final walkthrough.
Five steps, the same on every project. You always know what happens next and what it costs.
- 01
Reach out
Call or send a note about your project. We get back to you quickly and set a time to see the space.
- 02
Walkthrough
CJ walks the room with you, measures, takes notes and asks how you actually use it.
- 03
Written estimate
You get a clear scope and price in writing. Work starts once you sign off, not before.
- 04
The build
Your team protects the house, follows the plan and posts progress to the Rivet app.
- 05
Final walkthrough
We check every detail with you and fix anything that isn't right before we call it done.
Can you remodel several rooms at once?
Yes. Doing several rooms together is usually faster than doing them one at a time, because the trades move through the house once. We sequence the work so you always have a usable kitchen or bathroom.
What does a whole-interior remodel include?
Whatever your house needs. It often covers bathrooms, the kitchen, flooring, trim, paint and lighting. We write every item into the scope so you know exactly what's included.
Do you build fireplace surrounds?
Yes. We build stone and shiplap surrounds, mantels and media walls around existing gas or electric inserts.
( 05 ) Keep exploring
Related services.
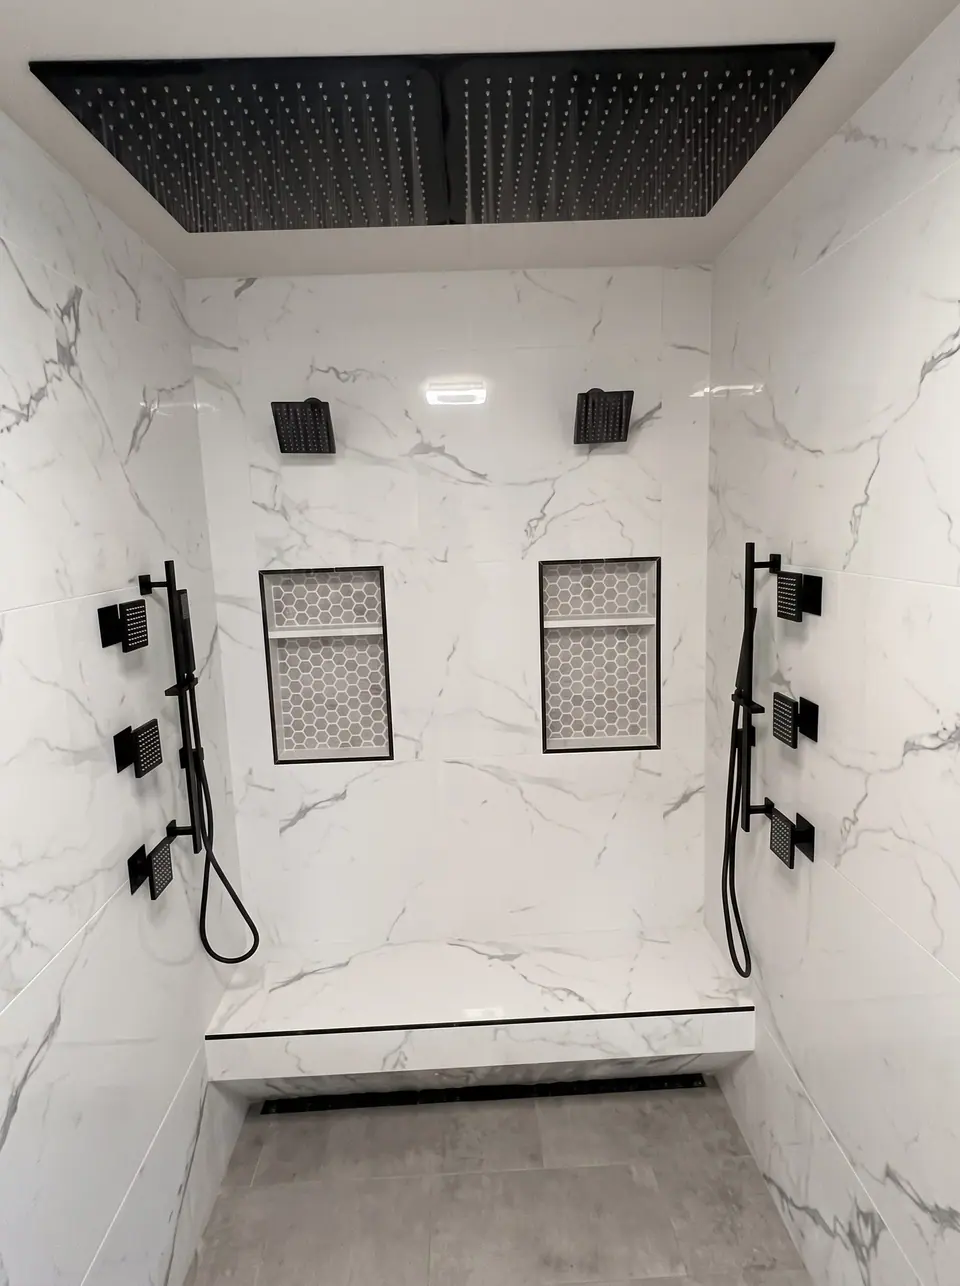
Tile Work
Showers, floors, backsplashes and feature walls.
Learn more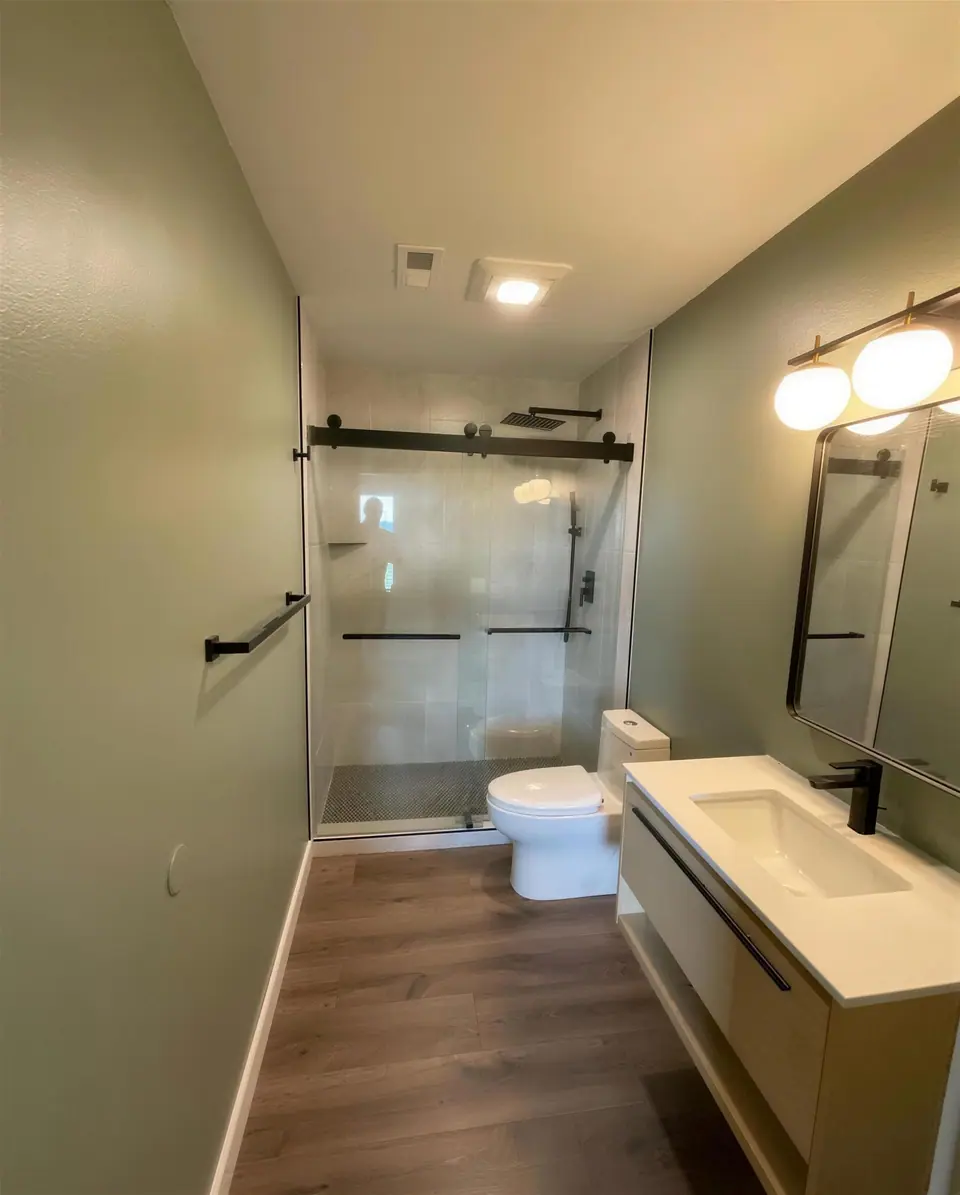
Painting
Interior and exterior painting, trim and cabinets.
Learn more
Decks & Outdoor
New decks, deck repair and outdoor carpentry.
Learn more
Interiors near you: Snohomish · Everett · Mukilteo · Kirkland · Bellevue

Free written estimates
Ready to rethink a room? Schedule a team today.
Tell us about your project. We'll set up a walkthrough, then send a clear scope and price in writing.