
Bathroom Remodels in Snohomish County and the Eastside
Walk-in showers, freestanding tubs, double vanities and tile you'll want to show off. One of our master-level teams handles the whole room, from demo and plumbing to the last bead of caulk.
- 4.8★ Angi · 19 reviews
- 5.0★ HomeAdvisor
- 99 BuildZoom score
- WA Lic. #CEDARCL796DH
( 01 ) The work
Bathrooms, done right.
Most bathroom projects start with one complaint: a cramped shower, a vanity with nowhere to put anything, a floor that feels cold every morning. We walk the room with you, ask how you use it, and write a scope that fixes the real problem.
Your team handles demolition, plumbing changes, waterproofing, tile, glass, fixtures and paint. You get one point of contact for the whole job, and a written change order before anything shifts.
- 01
Showers & tubs
Walk-in and curbless showers, tub-to-shower conversions, freestanding tubs, frameless glass and rain heads.
- 02
Vanities & storage
Floating, double and furniture-style vanities, recessed niches and mirrors sized to the room.
- 03
Tile & waterproofing
A membrane and a sloped pan under every shower, then marble-look walls, hex floors or patterned feature tile on top.
- 04
Layout & plumbing
Moved drains, relocated toilets and new supply lines, permitted when the work calls for it.
( 02 ) Our work
From our job sites.
Real Cedarbrook projects, photographed by our teams.
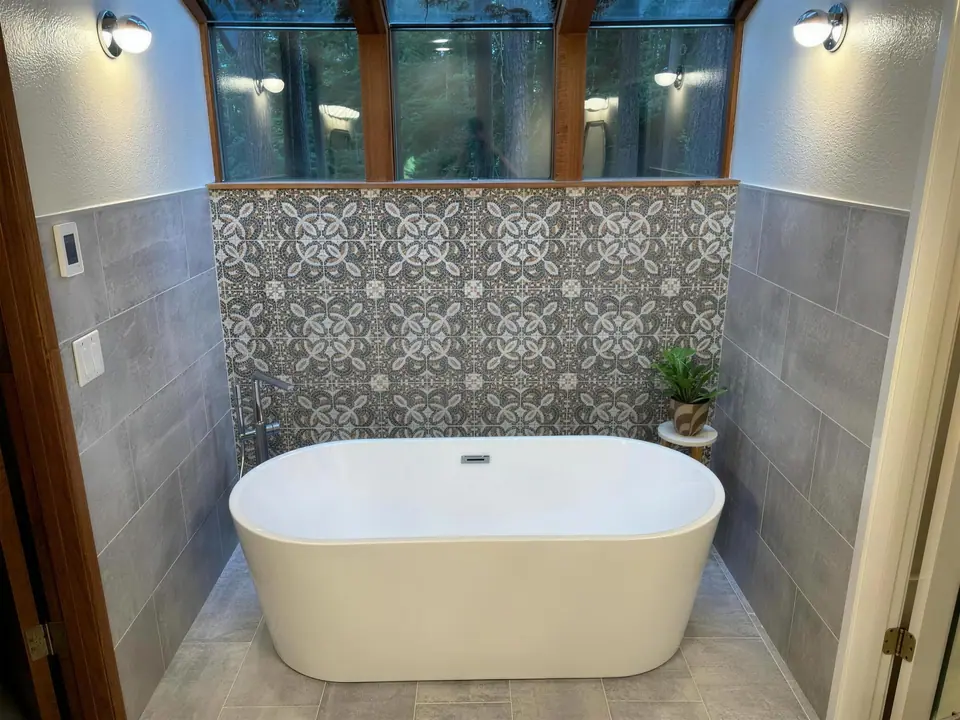
Freestanding tub with a patterned tile wall
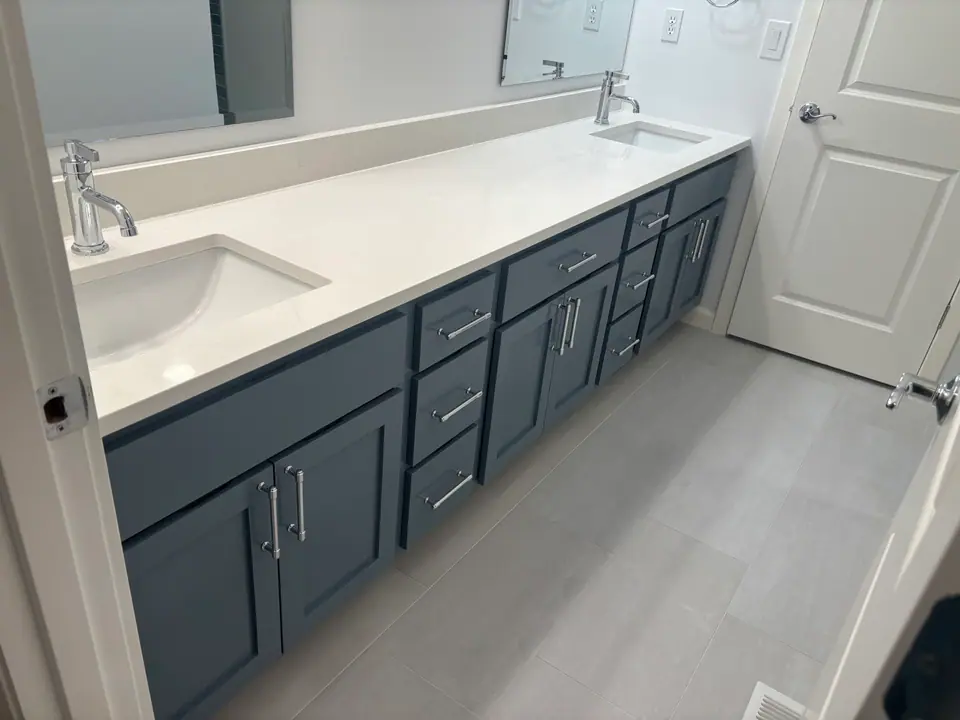
Navy shaker double vanity with a white quartz top
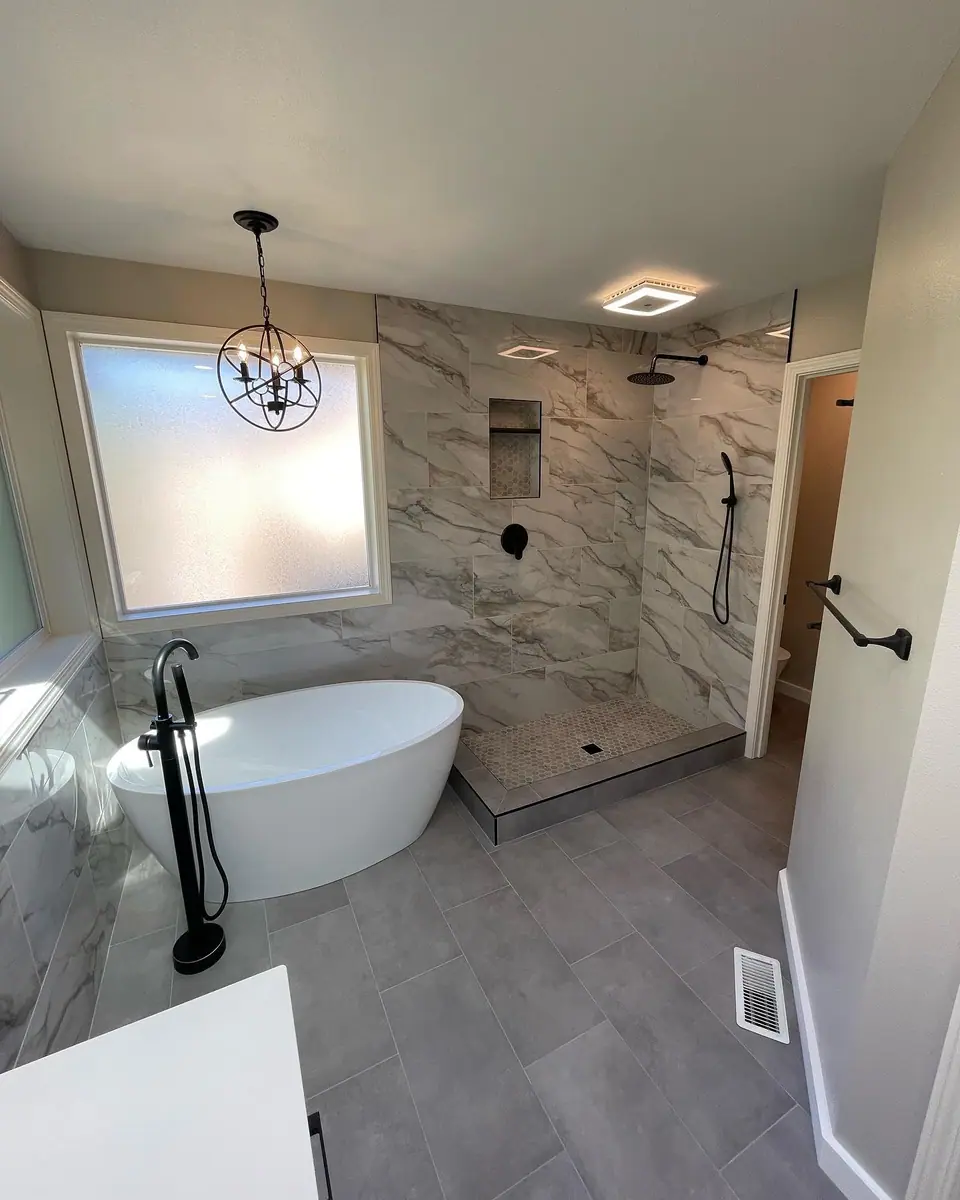
Freestanding tub beside a marble-look walk-in shower
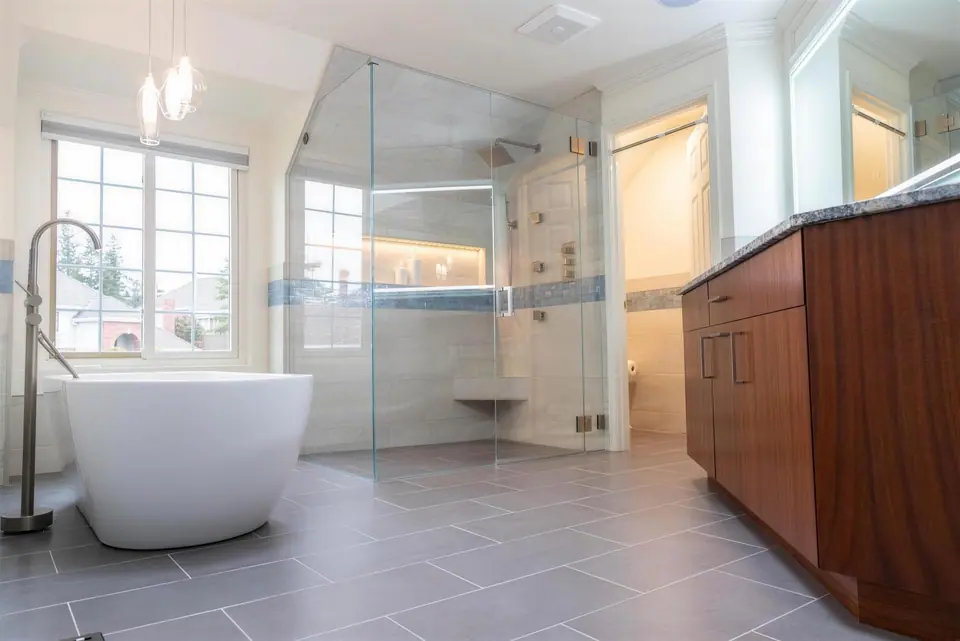
Freestanding tub, glass shower and wood vanity
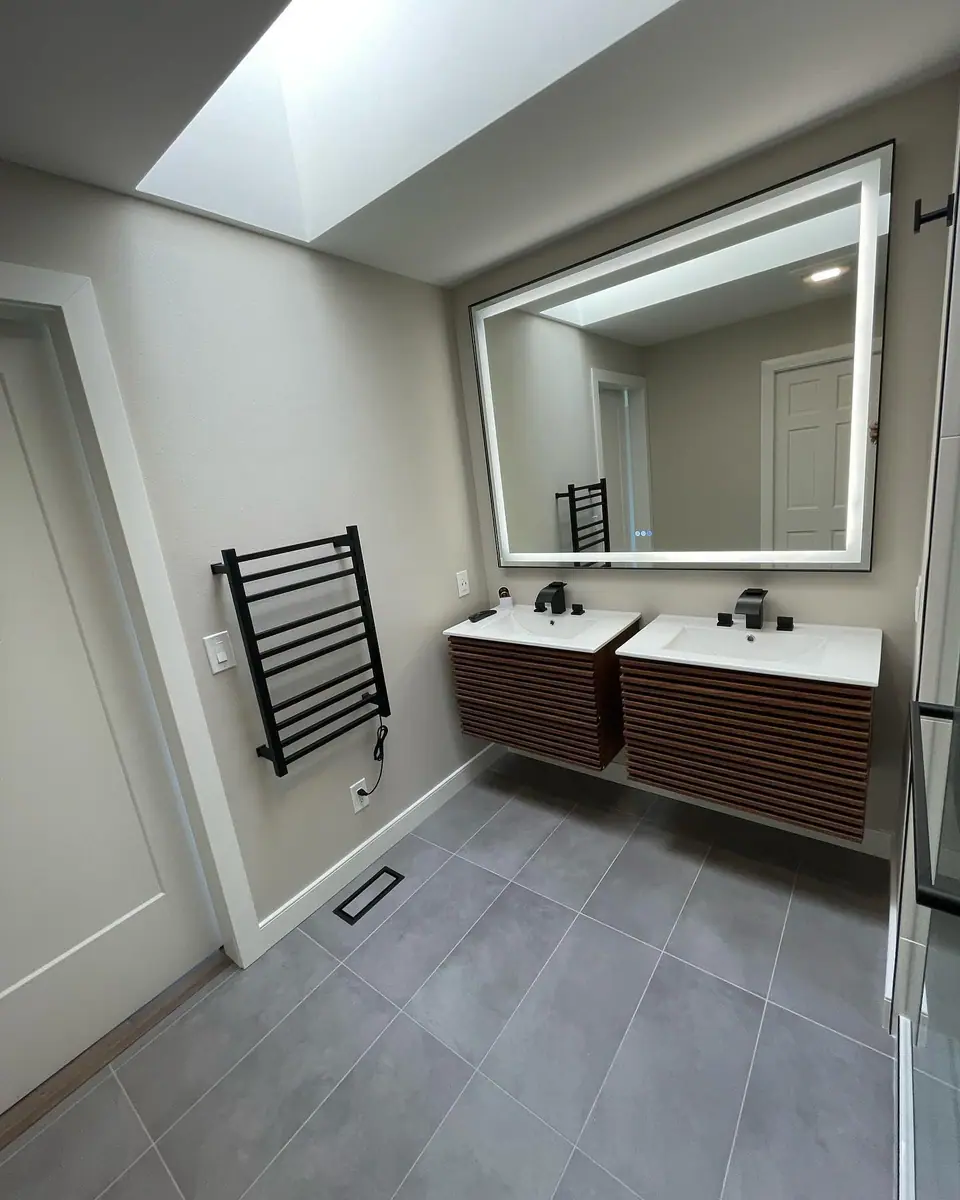
Floating slatted-wood vanities, heated towel rack and LED mirror
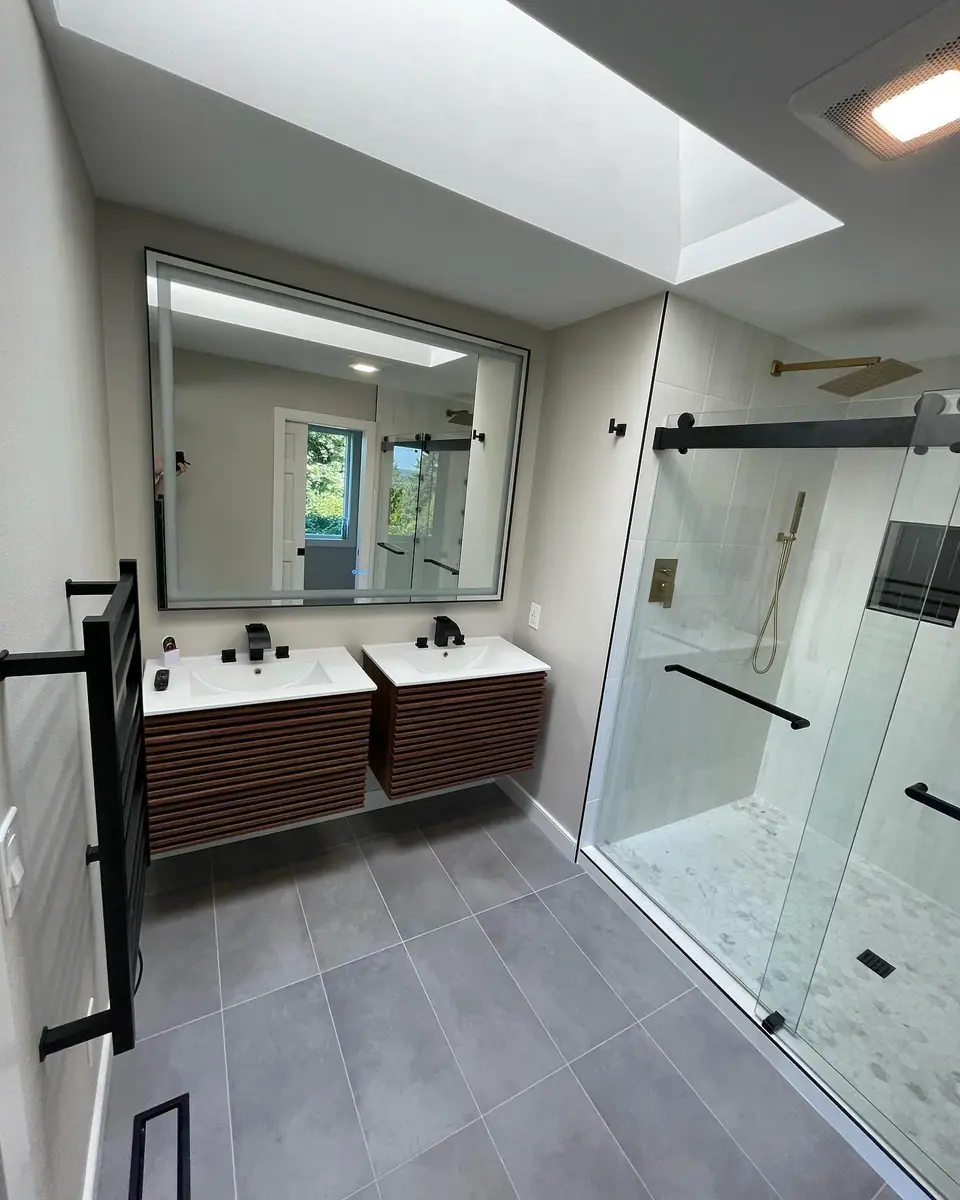
Floating wood vanity and glass shower
CJ's ideas were so much more interesting (and more functional) than ours. The project was completed within budget and on time. The whole experience was lovely and all the guys were friendly and professional.
( 03 ) How it works
From first call to final walkthrough.
Five steps, the same on every project. You always know what happens next and what it costs.
- 01
Reach out
Call or send a note about your project. We get back to you quickly and set a time to see the space.
- 02
Walkthrough
CJ walks the room with you, measures, takes notes and asks how you actually use it.
- 03
Written estimate
You get a clear scope and price in writing. Work starts once you sign off, not before.
- 04
The build
Your team protects the house, follows the plan and posts progress to the Rivet app.
- 05
Final walkthrough
We check every detail with you and fix anything that isn't right before we call it done.
How long does a bathroom remodel take?
It depends on the size of the room and how much changes behind the walls. Swapping fixtures and tile goes faster than moving a drain or a wall. Your written estimate lists the schedule for your bathroom before any work starts.
Can you turn my tub into a walk-in shower?
Yes. Tub-to-shower conversions are a regular part of our bathroom work. We build a waterproofed shower pan and walls first, then tile, glass and fixtures.
Do I need a permit for a bathroom remodel?
You need one when plumbing, electrical or framing changes. We tell you at the walkthrough whether your project needs a permit, and we handle the application and inspections when it does.
Can we keep living in the house during the remodel?
Yes. Our teams lay tarps, close off the work area and clean up at the end of each day. If it's your only bathroom, we plan the order of work with you so you're never stuck.
( 05 ) Keep exploring
Related services.
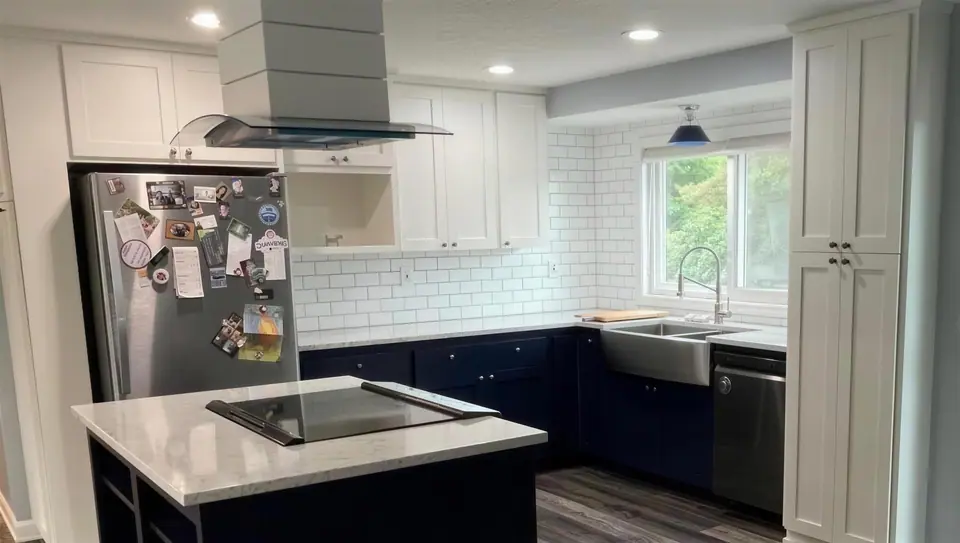
Kitchen Remodels
Cabinets, counters, islands and lighting.
Learn more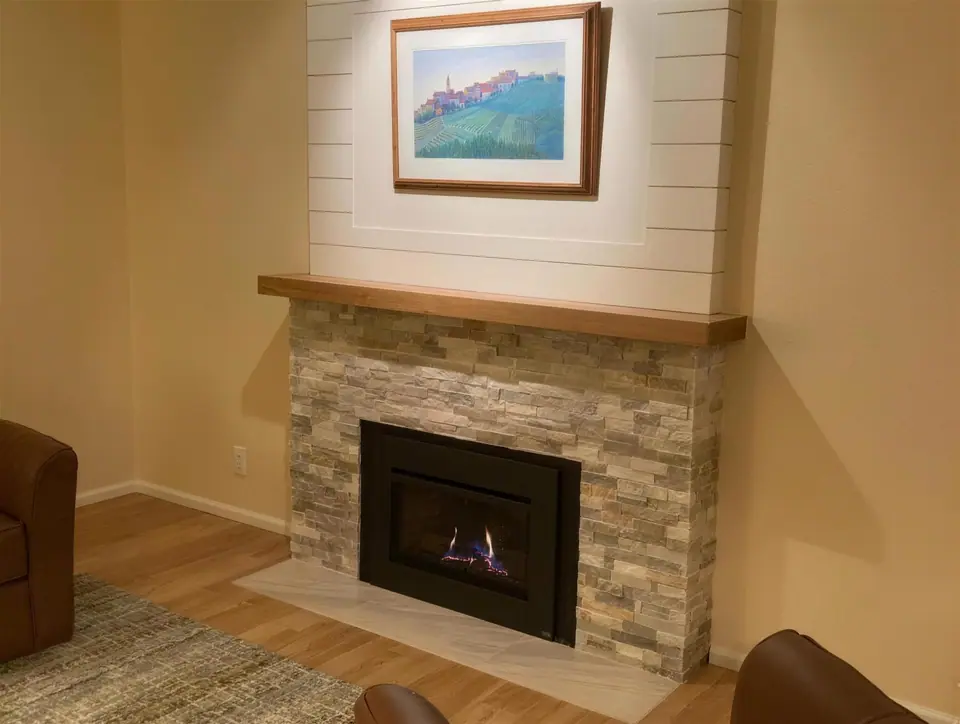
Interior Remodels
Fireplaces, laundry rooms, trim and whole-interior remodels.
Learn more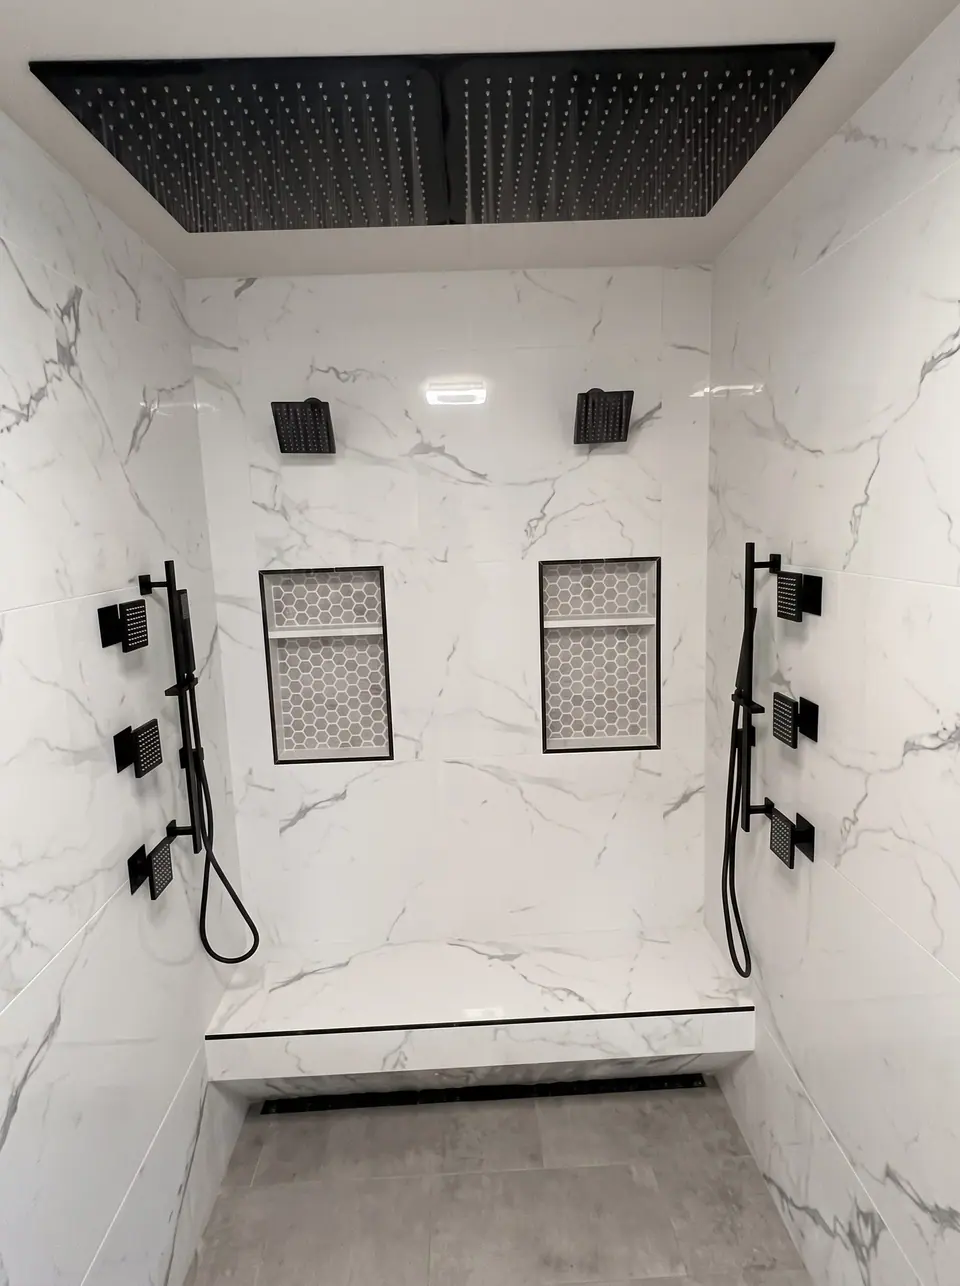
Tile Work
Showers, floors, backsplashes and feature walls.
Learn more
Bathrooms near you: Snohomish · Everett · Mukilteo · Kirkland · Bellevue

Free written estimates
Ready for a better bathroom? Schedule a team today.
Tell us about your project. We'll set up a walkthrough, then send a clear scope and price in writing.